Sunday, November 20, 2011

Sheffield School

Well I'm up early on my day off, a new thing for me. I usually sleep in a couple of hours thinking it will help me recover from my adrenal insufficiency but I now understand that it makes me feel worse in the end. I came upon this realization when we had the recent time change and it really threw me off so perhaps sticking to a regular schedule of going to bed and getting up will make a great difference.

Quite some time ago when I didn't know what was making me sick I was trying my best to be optimistic and ordered the interior design course from Sheffield school at a great discount.  I have already completed my Associate Kitchen Designer course from the NKBA by correspondence in spite of my condition and thought I should give it a try. Well, getting to it never happened. Now time is running out  and even though I have a huge list of things that I want to do around this house now that I have more energy I must put them aside to focus on my course which will entail 10 or more hours a week along with working full time.
I have been inspired by many who have completed this course and seen the quality of their work and so I really am excited about what this course has to offer.

On another note I would love to share more living room photos but sadly my honey has injured his knee at work and has been on the sofa for a week now in serious pain and unable to walk let alone work. He is miserable and I hope he recovers fast the poor guy.


Have a great weekend!


Monday, November 14, 2011

Time flies having fun and living room design


It has been a busy time and yet a relaxing time too this past bit and along. I was feeling quite good and when that happens I get excited to start doing some quality of life things that we normally would pass on like visiting with Josh and Kayla and our little cutie grand precious Carrera. She is getting so big so fast and it makes me sad that we don't live right closer so we can see more of each other.


and I can't get over how much Josh is like his Dad. He and Kayla have found a great little home to rent in a nice neighbourhood and we are so happy for them.


Dad just had his birthday and I had no problem meeting up after work for a great  dinner and lots of fun. Couldn't have done that a year and a half ago.


My nephew Rob and my big sis Karen.


and my sweetie and Rob


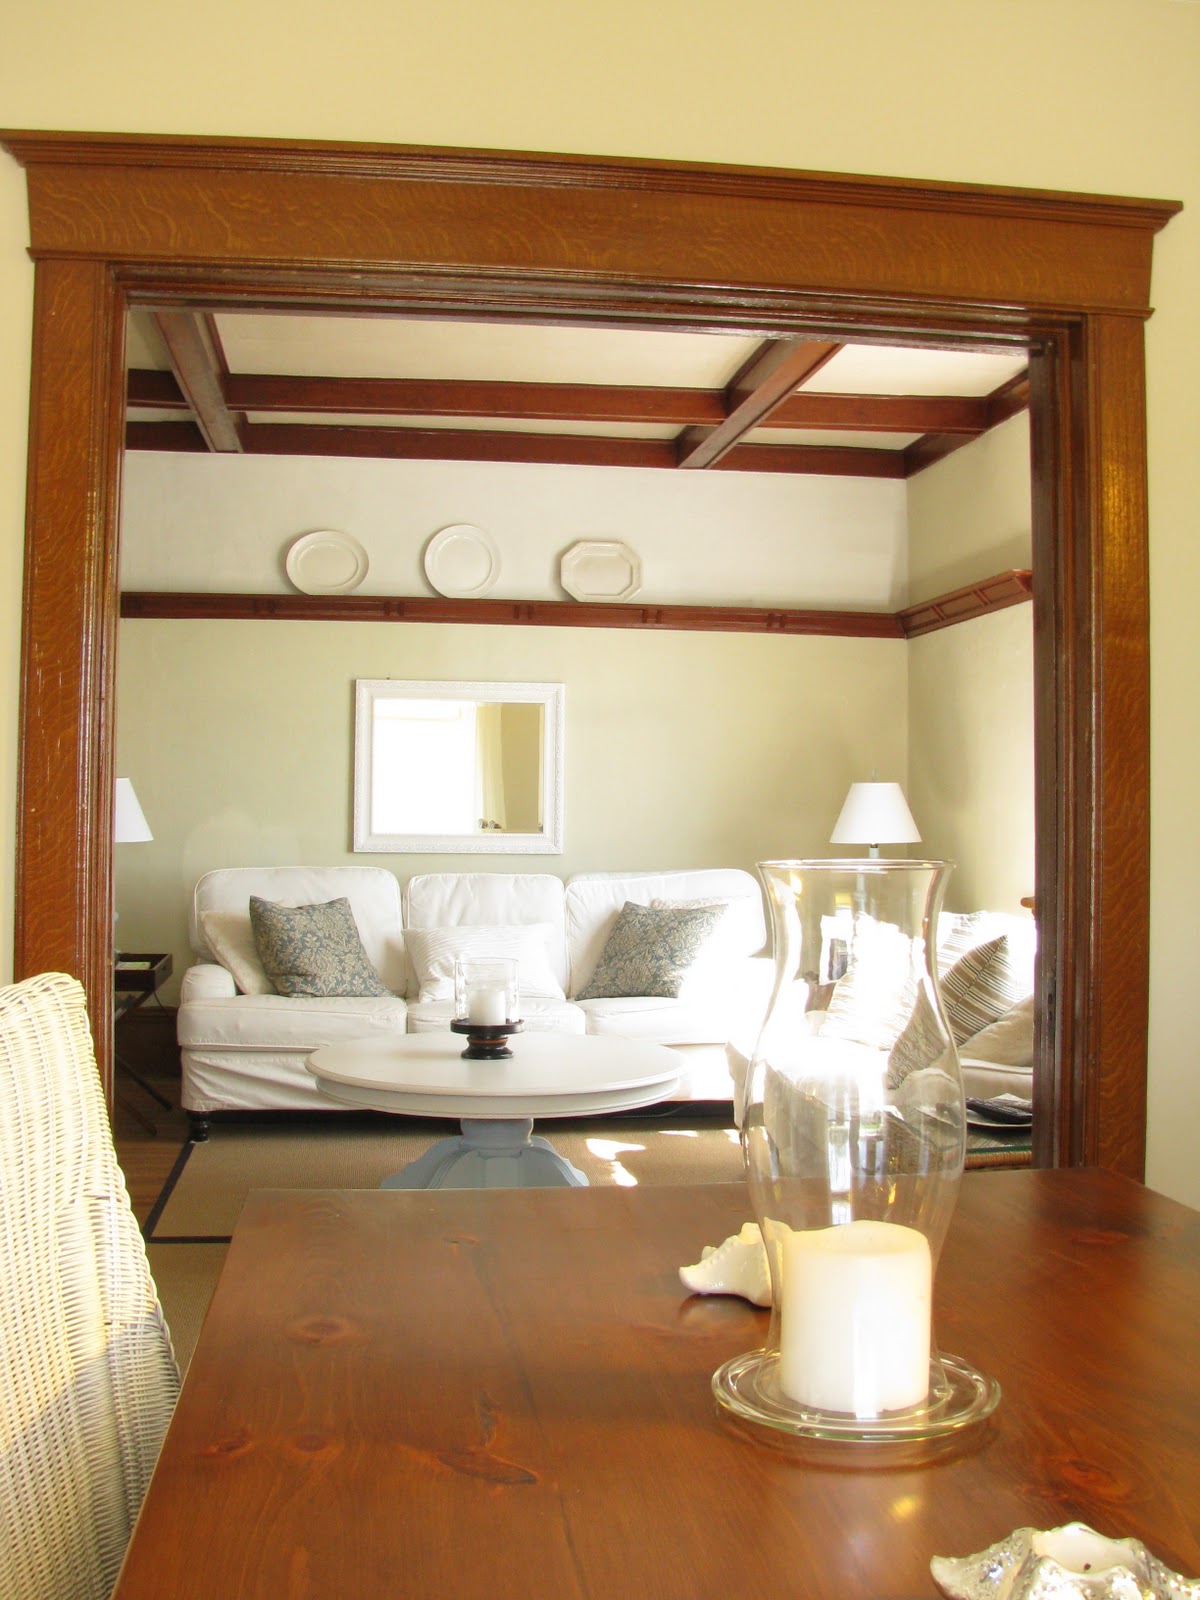
So this is where the living room is at because Todd has taken on a roofing job that is lasting over a week and and when he gets home the poor guy is pooped.  As you can see he has practically rebuilt this room structurally and it was much needed. I can't believe what lay behind the old plaster , which by the way amounted to a ton and a half that Todd hauled out by himself in garbage pails! What a guy, no wonder he is tired. We have decided to lay new maple flooring over the old pine floors for continuity throughout the main level and I'm really happy with our decision. 


Todd loves his action movies and has practically begged for a recliner.  Nice ones x's 2 are out of our budget  and every time I mention Kijiji he screws his face up so last weekend we popped into Ikea to get him to try out the Ektorp chair and footstool combo to see if he likes them


and he did! Yeah! So the bonus is that they were running their buy one chair of sofa and get the other half off sale and we got them to do the same for the ottoman's. Since when we were there we noticed that the Billy bookcase was $10.00 off and so we picked up two of those as well.

Now we both loved the new grey in a linen/cotton but in the end it is almost twice the price and is not a machine washable slipcover so we stayed with the white and I'm thrilled. Mmm, I wonder how easy it is to dye a slipcover?


  The two Ektorp chairs with ottoman's will take the place of the  love seat in our new living room.
I will keep my eye open for the grey slipcovers on kijiji too. 


So here my free hand sketch I did of the living room back wall.   We will install the Billy book cases on either side of the sofa and add crown moulding and a couple of shaker style doors to the bottom for hidden storage. I planned it so the sofa will be able to sit against the wall and give us the needed room in this space.  I would love a light in the middle of the room as I sketched in but a fan will give us great relief in the summer months and so I thought I would see what a light hanging over the sofa would look like. Todd doesn' like it. What do you think? Do you think it would  be weird to have two fixtures like that? 


I went back through my binder of favourites from all the years and found this one which I still adore. I have always wanted a plate rack somewhere in our home and thought it would make a great picture rack instead which will give me lots of flexibility to change it up whenever I want. 


I also came across a picture I'd kept of this gorgeous fabric from Designer Fabrics in Toronto  and am happy to say it is still available.. I want to visit them soon and find a way to incorporate it in our renovation with either pillows or maybe some roman blinds. It couldn't be more perfect to me.

Hope you are having a great week!


Sunday, October 16, 2011

God help us!

Hi all!

On a health note I  am motivated to post this for you to read as I'm sure there are many naive people out there who are going to believe this. If you value your health then you will want to read this. I personally did not need to read the entire article as I already know that we are in seriously dangerous times where our own personal choice to take vitamins is being threatened and possibly removed from us.

http://www.naturalnews.com/033883_vitamins_mortality_risk.html

Have a great weekend!

Sunday, October 9, 2011

Living room reno begins

Well the paint is barely dry in the kitchen and someone has already begun tackling the next reno.
 It's been a long time coming but we are finally going to do it!
Last weekend Todd started removing the all the trim in this room which is what I believe to be the formal dining room. We have used it as that as you can see here but it is the larger of the two rooms and so will be our living room.


So we will have the dining room in this room with the fireplace and built-ins that Todd added instead.


Now here is what we moved in to. Yikes! 


Because that colour of green makes my stomach turn (sorry if you love hunter green)  I covered the wallpaper with leftover paint because removing it would have opened up a can of crumbling horse hair plaster.


and although I despised it, it got us by until I was feeling well enough to start this project.


So on Friday night, after a day of work and a potentially cracked rib from a fall my unbelievably tough honey  got to work with our friend Dave pulling up the 3/8's oak strip flooring.

 
to reveal a pretty darn nice wide plank pine floor that we new was beneath but weren't sure what it would look like. Dave who lives two doors done was excited because he now feels that this is what he has in his home if he removes it's top floor.


Two beautiful double hung windows complete with old wavy glass, east facing windows let in much needed light into this room.


Our lovely pocket doors that were originally faux grained to look like quartersawn oak will not see a drop of white paint but all the trim will.


So the reason Todd wanted to remove the thin strip flooring was to put down a maple floor to match the kitchen and also to take care of this height difference. But after seeing the floors potential we admit we are torn. If we keep them we will no doubt save lots of money but will have completely different floors in the kitchen than in the living room and dining room and potentially the hallway which we have left until now for this very reason.


We would also have to contend with the fact that even thought they are beautiful in 90% of the space, there is this spot where there used to be a staircase, that was later removed and had wood pieces patched in to the opening. Todd would fix it to improve it no doubt and furniture over it will help but it won't be perfect and yet it reflects the history of the house. So what wins, history or the perfection one strives for in this renovate to perfection driven real estate world of ours? 

If we sold our home down the road, would a potential buyer love them or be put off by  the lack of visual flow on the main level as well as a step down into the dining room and hallway?


Or all the boards could be pulled up and the floor raised and then laid back down but that is a gynormous amount of work that I do not like the prospect of as both rooms would have to be done at the same time not to mention that a later added load bearing wall has been built on top of the old floors in 1915.


Smaller width maple would lead to wide 6 1/2" wide plank pine with a trasition piece.


If we kept them then this would definitely need to be improved.

 
and old register grate openings filled in with matching boards that our friend has a stash of and has sweetly offered to us if we need some. You can see the burn mark from what would have once been an little pot bellied stove.


If we keep it then the front hallway will also be the pine so that our main level will be only two different floors not including the front and back porch but we have some serious gaps to contend in the hall if we do.


and then I think, hey if it is good enough for Sarah Richardson's farmhouse that is worth 5x's what ours is worth then it could very well be good enough for us! Sarah kept the old floor in the kitchen and patched it as well and then added new different floors to the addition.

Although I do not spend a lot of time loading pictures of inspiring spaces on to my blog, I simply must share what is one of the most inspiring and my favourite homes by the uber talented architect  Richard Bubnowski

We will be incorporating beadboard in between the coffers like this gorgeous ceiling.


An all white hallway to let the views take center stage. 


Love the pop of oil rubbed bronze against soft colours. Give me everything in this space, I adore it all.


Not just any old hallway.


It is our thanksgiving weekend, the weather is picture perfect and we are heading out later on to Mom and Dad's to get stuffed on turkey.
Hope you have a wonderful weekend and get to spend it with family and friends to remember all we should be thankful for. I know I will.